How complete the scope is
Vague scope is where change orders come from. We define the scope line by line before pricing it.
Office Build-Outs · Toronto & GTA
From base-building condition to move-in ready, delivered to your lease commencement date in buildings that stay open.
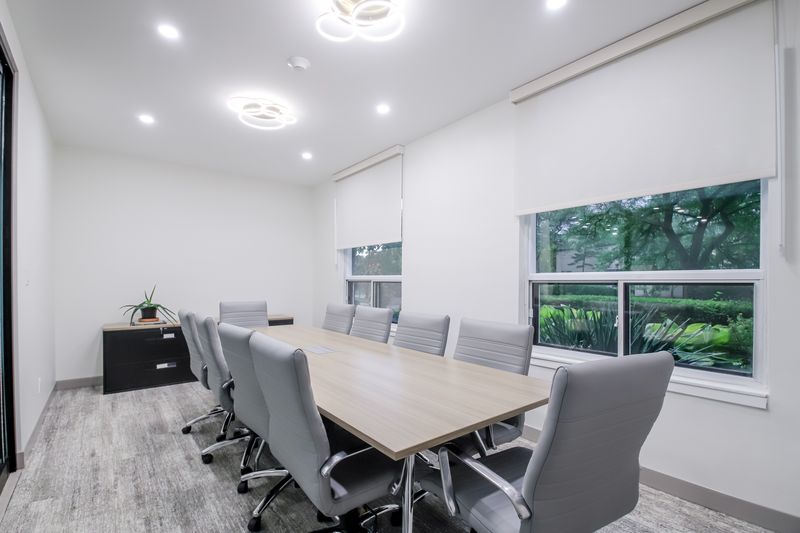
SquareInch is an office build-out contractor in Toronto and the GTA. We take offices from base-building condition to move-in ready: partitions, ceilings, millwork, glazing, flooring, and mechanical and electrical coordination. We scope completely before we quote and build to your lease date. Unless the scope of work or plans change, your final price will not move by more than 10%.
Five steps, the same on every project, from first walkthrough to handover.
A principal walks the space: site walkthrough, scope definition and existing-conditions review.
A schedule built backwards from your lease date, around your tenants, permits and building rules.
Clean sites, daily reporting and proactive communication.
Zero-deficiency handover: O&M manuals, warranties and full documentation.
Most price movement on office projects comes from things nobody checked before the number was set. These are the ones we scope before we quote.
Vague scope is where change orders come from. We define the scope line by line before pricing it.
Ceilings, HVAC, sprinklers, fire alarm and floors hide surprises. A proper walkthrough finds them before they become change orders.
After-hours work, freight elevator bookings, loading dock rules and noise windows all affect cost and schedule.
Glazing, custom millwork, door hardware, specialty lighting and flooring can drive the whole schedule.
Millwork, glass and feature finishes are where budgets move most. We price them as clear line items you can adjust.
Moving walls or changing services usually needs a permit, and landlord approval runs alongside it.
When an office renovation in Toronto needs a permit, and what usually doesn’t.
Read the guide →12 things to lock down before construction starts.
Read the checklist →Work letters, TI allowances and lease commencement dates.
Learn more →How we work for landlords and property managers in towers that stay open.
Our office playbook →Yes. We build the schedule backwards from your lease commencement date and commit to it in writing. When the timeline is tight, we close the gap with after-hours, weekend and holiday work, never by cutting quality.
Yes. Most of our office work happens in occupied towers. Containment, after-hours phasing and tenant notices are standard practice, not extras.
Yes. We price to the work letter and provide open-book line items so allowance draws are clean and auditable.
It holds. Unless the scope of work or plans change, your final price will not move by more than 10%. That is the SquareInch Guarantee.
Usually yes if you are moving walls, changing plumbing or heating, or changing how the space is used; usually no for repainting, new flooring or like-for-like finishes. Toronto Building makes the final call. See our guide: Do you need a building permit for an office renovation in Toronto?
Yes, across the GTA, including Mississauga, Vaughan and Markham. Each municipality runs its own building department, so we plan permits and inspections for the city your space is in.
Send us the address or your drawings and a principal will walk the space with you.
Book a walkthroughContact us contact@squareinch.info · 647.394.6385